

Let us understand how we can help you
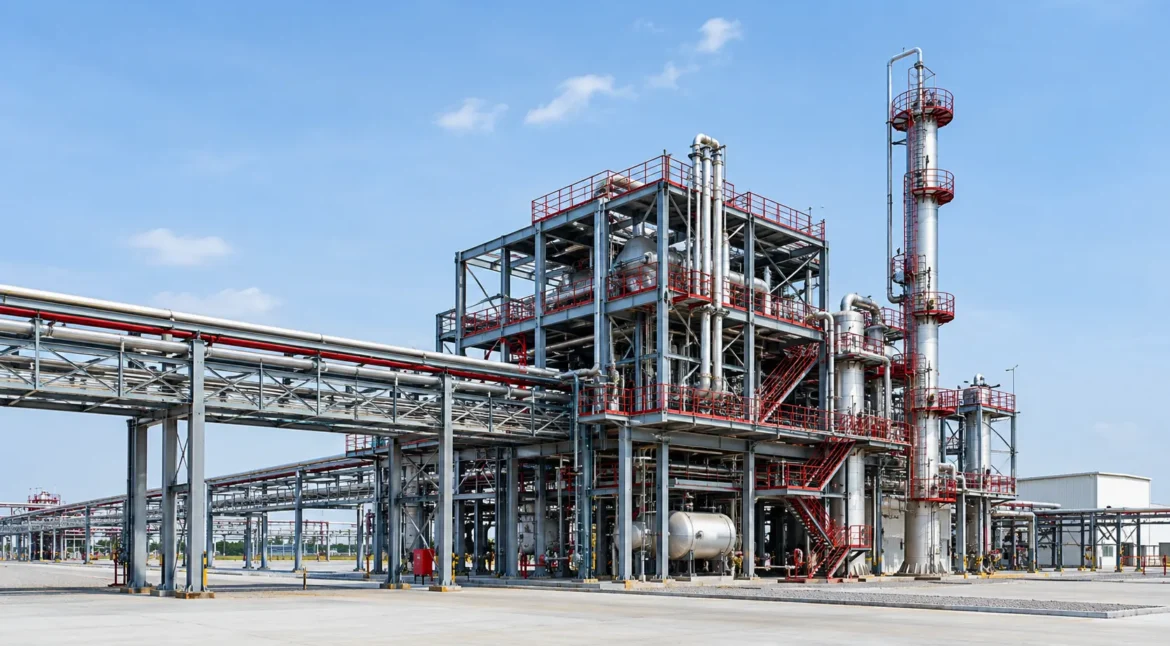
INDSAFE provides structural drawing services to support the planning, detailing, modification and documentation of industrial facilities. Our scope can include structural arrangement drawings, steel detailing, platform and pipe rack drawings, and other project-specific structural documentation, depending on the engineering requirements.
We coordinate structural drawings with the available design basis, architectural and equipment layouts, and relevant multidisciplinary inputs to support clear engineering communication and project execution.
What Are Structural Drawing Services?
Structural drawing services involve preparing, developing, reviewing or updating drawings that communicate the arrangement and detailing of structural elements within an industrial or commercial facility.
These drawings help engineering, procurement, fabrication and construction teams understand the intended configuration, dimensions and details of structural components. The specific drawings required depend on the project stage, approved design information and agreed scope of work.
Structural drawings must be consistent with the applicable design basis and approved engineering information. Drawings alone do not constitute structural safety certification or replace structural design calculations and verification where these are required.
Our Structural Drawing Services
1. Structural General Arrangement Drawings
Preparation or development of general arrangement (GA) drawings to communicate the positioning, layout, elevations and principal dimensions of structural elements. These drawings can support coordination between structural systems, equipment, access routes and other plant infrastructure.
2. Structural Steel Detailing Drawings
Development of structural steel detailing drawings based on the available approved design information. Depending on the project scope, these may communicate member sizes, component dimensions, material information and fabrication-related details required by the relevant project teams.
3. Structural Connection Details
Preparation or documentation of structural connection details where included in the agreed scope and supported by approved design information. Connection drawings should reflect the applicable design requirements and must not be treated as independently verified connection design unless that work is specifically included.
4. Industrial Platforms and Access Structures
Structural drawings for industrial platforms, walkways, access structures and associated steelwork, subject to the available design basis and project requirements. These drawings support coordination with equipment, piping, maintenance access and operational requirements.
5. Pipe Rack and Support Structure Drawings
Drawings for pipe rack structures and associated steelwork, coordinated with available piping layouts, equipment locations and structural design information. The scope may include arrangement drawings, elevations, sections and relevant detailing, as applicable.
6. Foundation Drawings
Foundation-related drawings may be included where required by the project and supported by the necessary design inputs. The scope must clearly establish whether it covers drawing preparation only or also includes foundation design calculations, reinforcement detailing, geotechnical inputs and design verification.
7. Drawing Revisions and Existing-Facility Modifications
Review, revision or updating of existing structural drawings to reflect approved modifications, new equipment interfaces or changes to plant arrangements. As-built documentation can be prepared where verified information on the installed structure is available.
Types of Structural Drawings
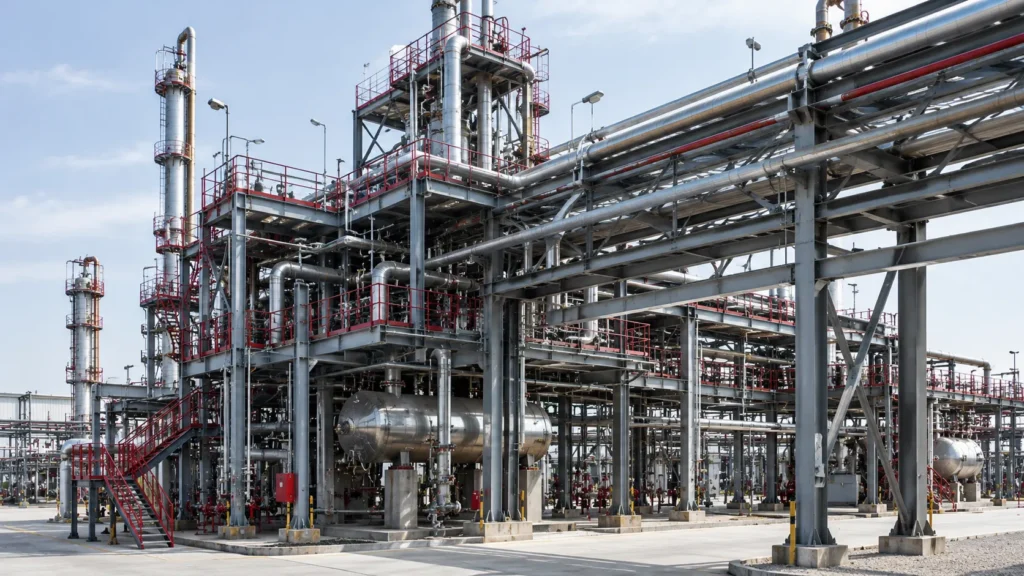
Depending on the project requirements, structural drawing deliverables may include:
General arrangement drawings: Overall structural layout, elevations, sections and principal dimensions.
Structural steel detailing drawings: Member identification, dimensions and fabrication-related information.
Connection detail drawings: Details of structural connections, where included in the approved design scope.
Platform and access structure drawings: Layouts and details for platforms, walkways and associated steelwork.
Pipe rack drawings: Structural arrangements coordinated with piping and equipment interfaces.
Foundation drawings: Foundation layouts and related details where covered by the agreed scope.
Revised or as-built drawings: Updated documentation based on approved changes or verified installed conditions.
Not every project requires all these drawing types. Deliverables are established according to the project stage, design inputs and agreed engineering scope.
Our Approach to Structural Drawing Projects
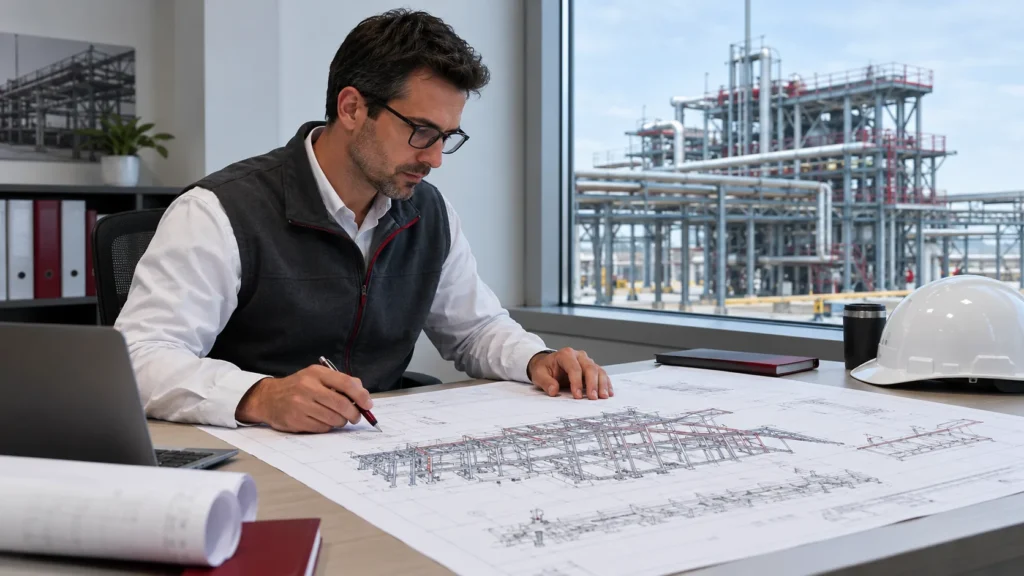
1. Review of Project Inputs
We review the available design basis, existing drawings, equipment layouts, dimensions and relevant engineering information to establish the drawing requirements and identify missing inputs.
2. Drawing Development and Coordination
Structural drawings are prepared or updated using the approved information available for the project. Relevant interfaces with piping, equipment, access requirements and other disciplines are considered within the agreed scope.
3. Technical Review and Drawing Updates
Drawings are checked against the supplied design criteria, project requirements and available reference documents, to the extent covered by the engagement. Identified discrepancies or missing information are referred for clarification before the affected drawings are finalized.
4. Deliverable Submission
Drawings are issued in the agreed format and revision status, with applicable drawing references and supporting documentation as defined in the project scope. Further revisions can be undertaken when required and agreed.
Structural Drawing Support for New and Existing Facilities
New Industrial Projects
For new projects, structural drawing support can help communicate the arrangement and detailing of industrial steelwork, platforms, pipe racks and other structures. The work is based on the relevant project design information and coordinated engineering inputs.
Plant Modifications and Upgrades
Existing facilities may require structural drawing updates due to equipment additions, layout changes, new access requirements or modifications to pipe racks and supporting structures. The extent of the work depends on the reliability and completeness of the existing drawings and site information.
Where existing structural capacity or integrity needs to be established, a separate assessment and the necessary engineering verification may be required.
Information Required to Start a Project
The information required will depend on the scope, but may include:
Existing structural drawings and available design calculations.
Project design basis, specifications and applicable design criteria.
Equipment layouts and relevant piping or plant layout drawings.
Available dimensions, levels and site information.
Details of proposed modifications and required deliverables.
Required drawing formats, revision procedures and project milestones.
Where critical information is unavailable, the gaps should be identified and resolved before dependent drawings are finalized.
Industries and Applications
Structural drawing requirements may arise across a range of industrial sectors, including:
Oil and gas facilities.
Chemical and process industries.
Manufacturing and industrial plants.
Utilities and infrastructure facilities.
Warehouses and industrial buildings.
Plant expansion, revamp and modification projects.
The suitability of each service depends on the specific facility, engineering requirements and agreed project scope.
Why Choose INDSAFE for Structural Drawing Services?
INDSAFE supports industrial engineering requirements with a focus on clear documentation, coordination and scope-specific deliverables. Our approach emphasizes:
Project-specific documentation: Drawings developed around defined engineering requirements and available design inputs.
Multidisciplinary coordination: Consideration of relevant equipment, piping and plant interfaces within the agreed scope.
Support for modifications: Drawing updates for approved changes to existing industrial facilities.
Defined deliverables: Drawing types, revision requirements and submission formats established at the start of the engagement.
Engineering-focused communication: Clear identification of assumptions, missing information and interfaces requiring clarification.
Frequently Asked Questions
What is included in structural drawing services?
Depending on the project, services may include structural GA drawings, steel detailing, connection details, platform and pipe rack drawings, foundation drawings and drawing revisions. The final scope depends on the available design information and agreed deliverables.
Are structural drawings the same as structural design calculations?
No. Structural drawings communicate the arrangement and detailing of structural elements. Structural design calculations establish or verify the required structural capacity and performance. Both may be needed for a project, but they are distinct deliverables.
Can structural drawings be prepared for existing industrial facilities?
Yes, subject to the availability and reliability of existing drawings, site information and relevant design inputs. Modifications and as-built drawings require appropriate verification of the information being represented.
Do structural drawing services include structural safety assessments?
Not automatically. A structural drawing engagement does not, by itself, establish the safety or load-carrying capacity of an existing structure. Structural safety and stability assessments should be defined separately when required.
Can INDSAFE support pipe rack and industrial platform drawings?
These drawing requirements can be considered within the project scope, subject to the availability of relevant design information and coordination requirements.
Related Engineering Services
Explore related INDSAFE services:
Design & Engineering Services for an overview of our industrial engineering capabilities.
Process Design Engineering Services for process calculations, process development and process engineering documentation.
P&ID Development & Engineering Services for piping and instrumentation diagrams and related engineering documentation.
Piping Layout Engineering Services for physical piping arrangements and pipe routing within industrial facilities.
Process Plant Design & Engineering Services for broader plant design and multidisciplinary engineering coordination.
Discuss Your Structural Drawing Requirements
Planning a new industrial facility, modifying an existing plant or updating structural documentation? Discuss your project requirements with INDSAFE to establish the appropriate drawing scope and deliverables.