

Design & Engineering
Let us understand how we can help you

INDSAFE provides General Arrangement (G.A.) drawing services for industrial facilities, supporting the development, review and revision of engineering drawings that communicate equipment positioning, overall layouts, dimensions, elevations and spatial relationships.
Our scope may include equipment arrangement drawings, plant layout drawings, plans, elevations, sections and drawing updates based on approved engineering inputs and project requirements. These drawings help engineering teams and project stakeholders understand the proposed arrangement of major equipment, structures and associated plant components.
The specific deliverables depend on the facility, project stage, available design information and agreed engineering scope.
What Are General Arrangement (G.A.) Drawings?
General Arrangement drawings are engineering drawings that show the overall configuration and relative positioning of equipment, structures or other major components within a defined area or facility.
Depending on the discipline and purpose, G.A. drawings may include plan views, elevations, sections, principal dimensions, reference levels and equipment identification. They provide a common reference for engineering coordination, design reviews and project planning.
The level of detail varies with the intended use. A general arrangement drawing does not automatically include fabrication details, complete construction information, structural calculations or verification of every discipline-specific requirement.
Our General Arrangement Drawing Services
1. Equipment Arrangement Drawings
Preparation or development of drawings showing the location, orientation, identification and principal dimensions of major equipment based on available vendor information and approved engineering inputs.
These drawings support the coordination of equipment positions, surrounding space and relevant interfaces with piping, structures and other plant components.
2. Industrial Plant Layout Drawings
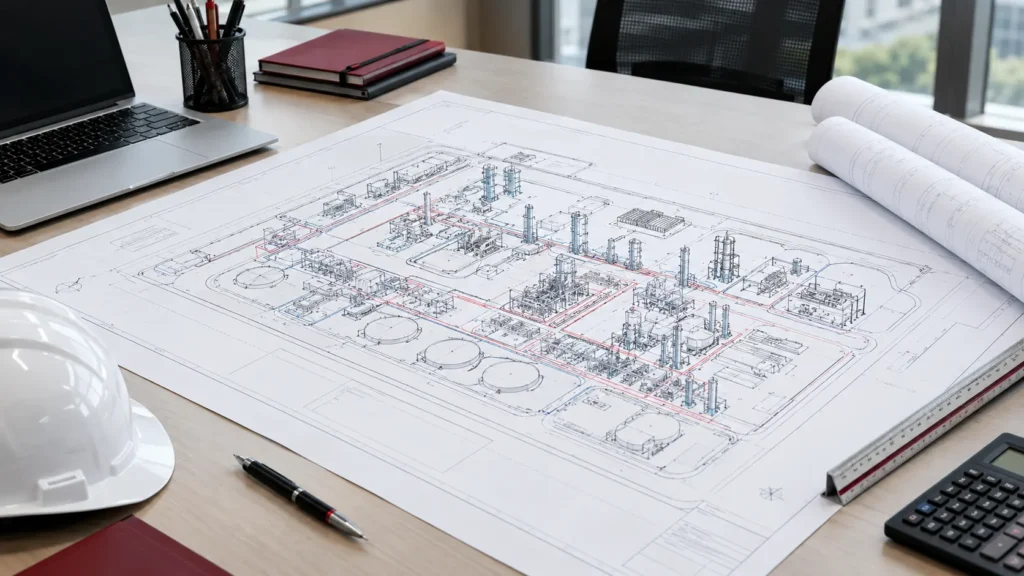
Development or updating of overall plant layout drawings showing the arrangement of major equipment, structures and designated facility areas within the available site or plot.
The scope may include equipment positioning, layout dimensions, reference points and relevant site constraints, depending on project requirements.
3. Plans, Elevations and Sections
Preparation of plan views, elevations and sections to communicate the arrangement of components in different directions. These views can show relevant dimensions, levels, heights, clearances and spatial relationships that cannot be communicated adequately through a single plan view.
4. Piping and Equipment Interface Coordination
Coordination of equipment arrangements with available piping layouts, pipe racks, access platforms and related engineering drawings.
This work helps identify apparent inconsistencies and coordination requirements in the available documentation. Detailed clash detection, 3D coordination and piping design verification are separate activities unless specifically included in the project scope.
5. Access and Maintenance Space Considerations
Representation of designated access routes, operating spaces, maintenance clearances and equipment removal provisions where required by the project design criteria.
These requirements must be established using applicable project information and relevant discipline inputs. Their inclusion in a G.A. drawing does not, by itself, certify operational safety or regulatory compliance.
6. Civil and Structural Interface Coordination
Coordination of equipment positions and layout information with available civil and structural drawings, including relevant foundations, supporting structures, platforms and pipe racks.
This coordination is based on approved design information. Foundation design, structural calculations and verification of load-carrying capacity are separate engineering activities unless explicitly included in the agreed scope.
7. Existing Drawing Review and Revision
Review and updating of existing G.A. drawings to reflect approved design changes, revised equipment information, plant modifications or verified site conditions.
Revisions can be documented using the project’s drawing identification and revision procedures. As-built drawings should be based on verified information about the installed facility.
Our Approach to General Arrangement Drawing Preparation

1. Review of Engineering Inputs
We review the available plot plans, equipment data, vendor drawings, relevant P&IDs, existing layouts, structural drawings and project specifications to establish the drawing requirements.
The inputs required depend on the discipline, intended drawing use and project stage.
2. Layout Development
Equipment and major components are positioned using approved dimensions, reference points, site constraints and applicable project criteria. Relevant dimensions, elevations and other layout information are incorporated according to the agreed drawing scope.
3. Engineering Interface Coordination
The proposed arrangement is checked against relevant available engineering information to identify apparent inconsistencies and interfaces requiring clarification. Coordination with piping, civil, structural, electrical or other disciplines is undertaken where those interfaces form part of the project scope.
4. Drawing Review and Revision
Drawings are reviewed against the supplied design information and agreed requirements. Approved comments and changes are incorporated, while unresolved discrepancies or missing inputs are referred for clarification.
5. Drawing Finalization and Issue
Drawings are prepared and issued in the agreed format and revision status, with relevant dimensions, references and identification details appropriate to their intended purpose.
Construction or fabrication use must follow the applicable project approval and document-control process.
Why Are General Arrangement Drawings Important?
Well-prepared G.A. drawings provide a common visual reference for engineering and project teams. Depending on the project stage and level of detail, they can support:
Engineering coordination: Communicating the arrangement of equipment and interfaces between relevant disciplines.
Space planning: Understanding how major components fit within the available plant or site area.
Design communication: Presenting dimensions, elevations and spatial relationships in a clear format.
Layout review: Helping identify apparent spacing, access or coordination issues for further evaluation.
Project planning: Providing layout information for engineering reviews and installation planning.
Maintenance planning: Representing designated access and maintenance provisions where specified by the project requirements.
G.A. drawings are one part of the engineering documentation package. Their adequacy for a particular activity depends on their purpose, approval status and supporting design documents.
Typical Inputs and Deliverables
Information Required
Depending on the drawing type, typical inputs may include:
Plot plans and existing plant layout drawings.
Equipment data sheets, dimensions and vendor drawings.
P&IDs and available piping layout drawings.
Relevant civil and structural drawings.
Project specifications and applicable layout criteria.
Site dimensions, reference levels and verified survey information, where required.
Details of proposed changes and required drawing formats.
Potential Deliverables
Subject to the agreed scope, deliverables may include:
Equipment arrangement drawings.
Industrial plant layout drawings.
General arrangement plans, elevations and sections.
Dimensioned layouts and relevant reference levels.
Revised G.A. drawings for plant modifications.
Updated drawings based on verified installed conditions, where as-built documentation is required.
Not every project requires all these deliverables. The drawing list, level of detail, approval status and revision requirements should be established before work begins.
Industries and Applications
General Arrangement drawings may be required across a range of industrial projects, including:
Oil and gas processing facilities.
Chemical and petrochemical plants.
Pharmaceutical and manufacturing facilities.
Power generation and utility facilities.
Food and beverage processing plants.
Warehouses and industrial infrastructure.
Plant expansion, revamp and modification projects.
The relevant drawing scope depends on the facility, engineering discipline and project requirements.
Why Choose INDSAFE for General Arrangement Drawing Services?
INDSAFE supports industrial engineering documentation with an emphasis on clear drawings, defined deliverables and coordination with available project information.
Project-specific drawing scope: Deliverables aligned with the facility’s requirements and intended drawing use.
Engineering input coordination: Use of available equipment data, layouts and relevant discipline drawings.
Support for modifications: Updates to existing layouts based on approved changes and verified information.
Defined documentation: Drawing formats, revision status and submission requirements agreed for the project.
Clear engineering communication: Identification of missing information, assumptions and interfaces requiring clarification.
Frequently Asked Questions
What are General Arrangement (G.A.) drawings used for?
G.A. drawings communicate the overall arrangement, positioning and dimensions of equipment, structures or other major components. They can support engineering coordination, layout reviews and project planning, depending on their intended use and approval status.
What is the difference between a G.A. drawing and a detailed engineering drawing?
A G.A. drawing primarily communicates overall arrangement and spatial relationships. Detailed drawings provide more specific information about individual components, fabrication, connections or other discipline-specific requirements. The distinction depends on the drawing type and project stage.
What information is needed to prepare G.A. drawings?
Typical inputs include equipment dimensions, vendor drawings, plot plans, existing layouts, project specifications and relevant discipline drawings. Additional information, such as site measurements or reference levels, may be required depending on the project.
Are G.A. drawings suitable for construction?
They may support construction planning, but they are not automatically approved for construction. Suitability depends on the drawing’s intended purpose, design maturity, approval status and availability of the necessary detailed engineering documentation.
Can G.A. drawings be updated for an existing industrial facility?
Yes. Existing drawings may be reviewed and revised to reflect approved changes or verified site conditions. The accuracy of the updates depends on the reliability of existing records and the information available for the modifications.
Do General Arrangement drawing services include 3D modelling?
Not necessarily. G.A. drawings can be prepared directly as 2D drawings or generated from a 3D model. Modelling, clash detection and other digital coordination activities should be confirmed separately as part of the agreed scope.
What is the difference between a plant layout drawing and an equipment arrangement drawing?
A plant layout drawing generally communicates the broader arrangement of a facility or defined plant area. An equipment arrangement drawing focuses more specifically on the location, orientation and spatial relationships of selected equipment. The precise scope varies by project.
Related Engineering Services
Explore related INDSAFE engineering services:
Design & Engineering Services: Engineering support for process plants and industrial facilities.
Process Plant Design & Engineering: Broader plant arrangement and coordination of relevant engineering interfaces.
Piping Layout Engineering: Piping arrangements and routing coordinated with equipment and structural interfaces.
Piping Isometric Drawing Services: Isometric documentation for piping fabrication, installation and modifications.
Structural Drawing Services: Structural arrangement and detailing documentation within the agreed scope.
P&ID Development & Engineering: Development, review and updating of piping and instrumentation diagrams.
Discuss Your General Arrangement Drawing Requirements
Planning a new industrial facility, revising an equipment layout or updating existing plant drawings? Contact INDSAFE to discuss your project requirements and establish the appropriate drawing scope and deliverables.